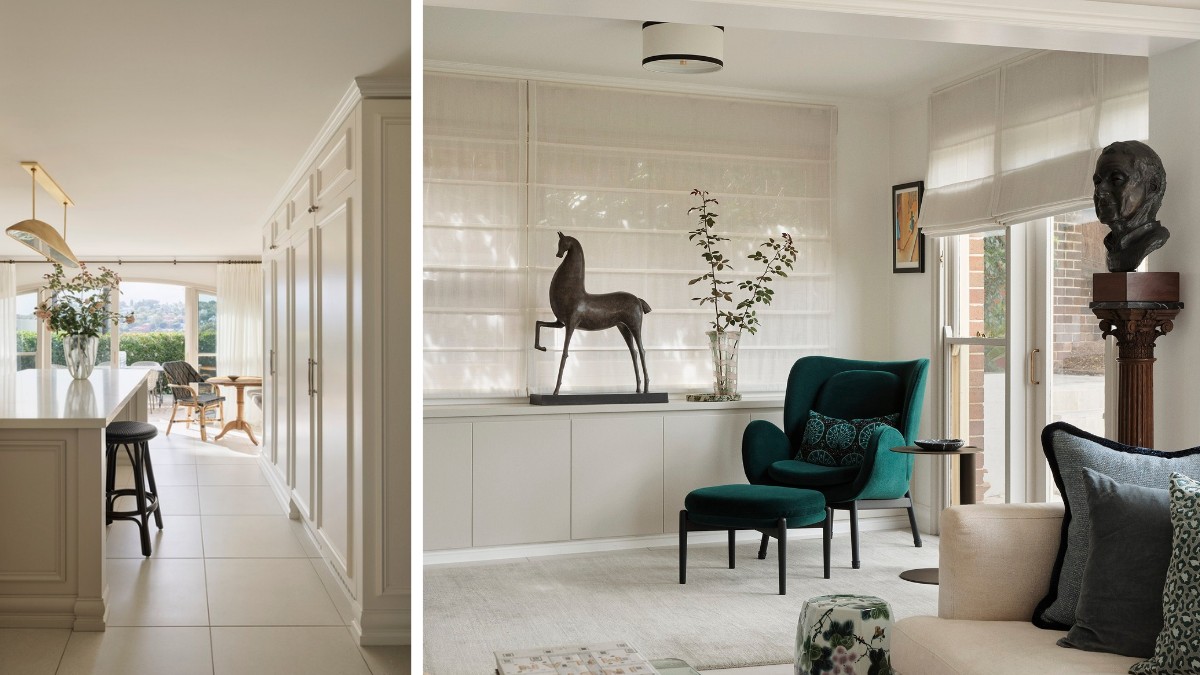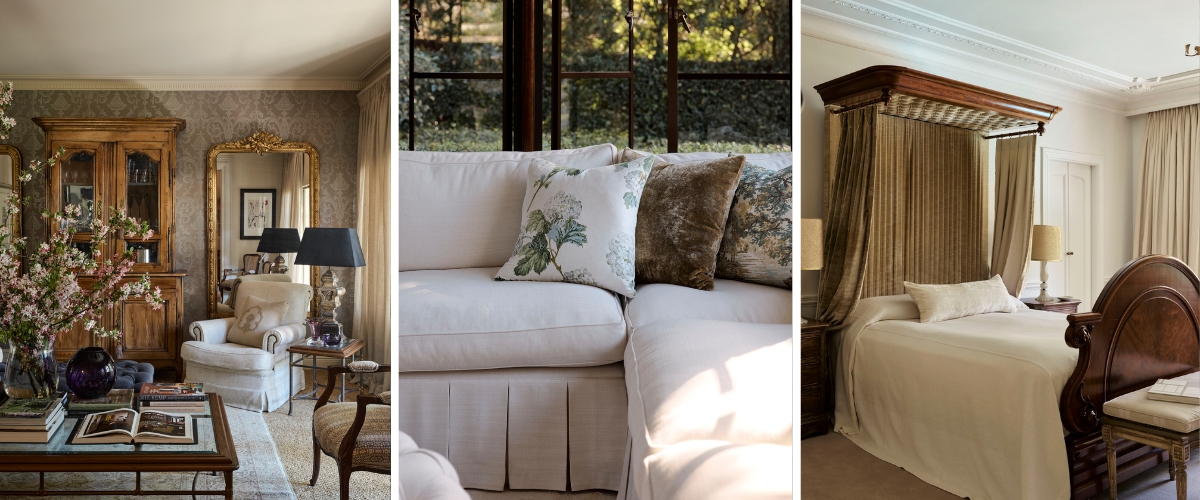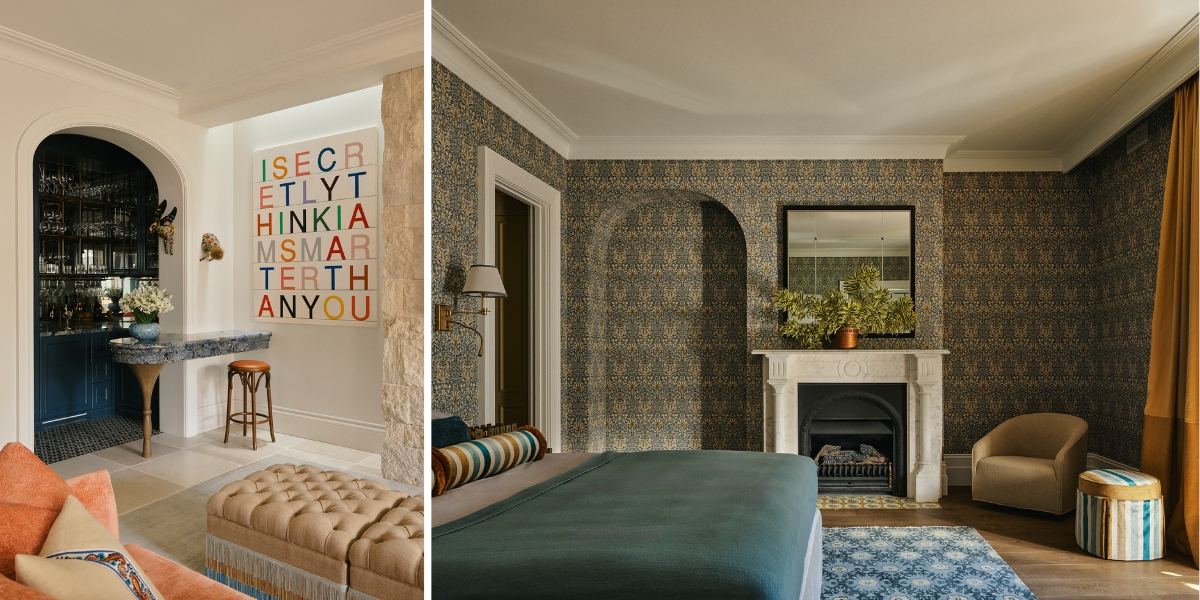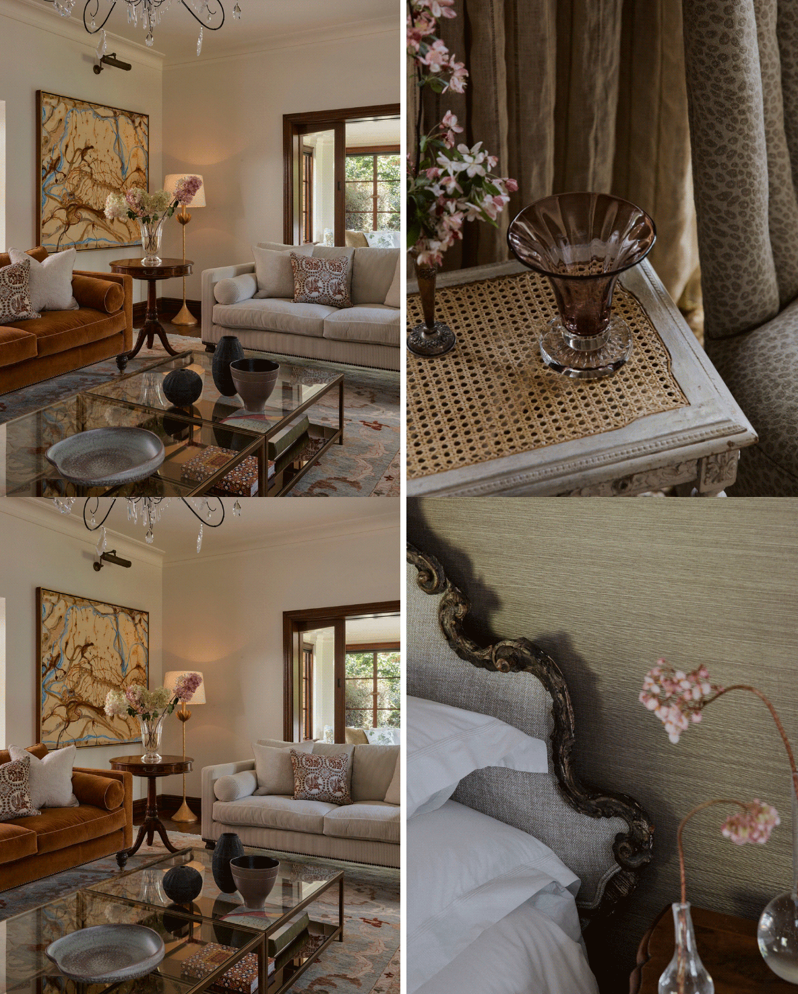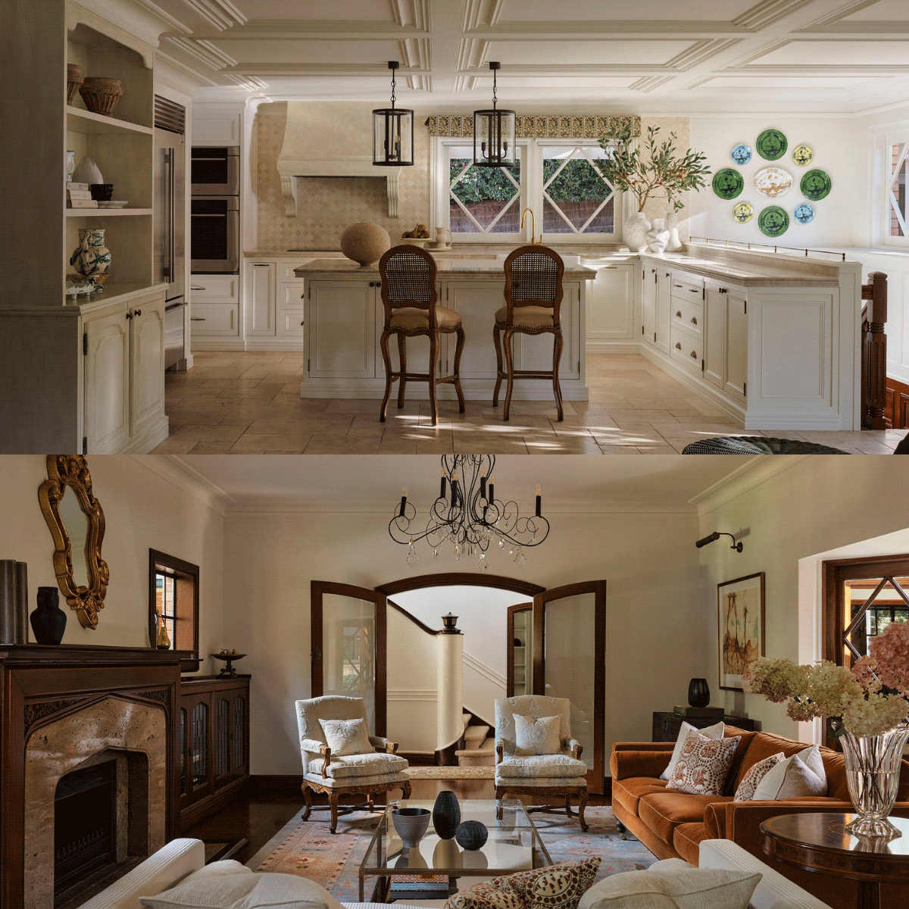
Still House is the story of a stately Tudor residence in Sydney, transformed over eighteen months of thoughtful collaboration. The home carries all the romance and presence of Tudor architecture, yet the brief was never simply to preserve it. The intention was to honour its heritage character while creating an interior that feels welcoming, deeply comfortable and entirely aligned with the rhythms of contemporary life.
From the outset, the challenge was one of balance. How do you soften the formality of grand proportions without losing the character that makes a home so memorable? At Still House, the answer lies in a heritage home interior design approach that respects the architecture’s traditional bones while introducing a quieter, more intimate sense of luxury.
Honouring a Sydney heritage home’s character
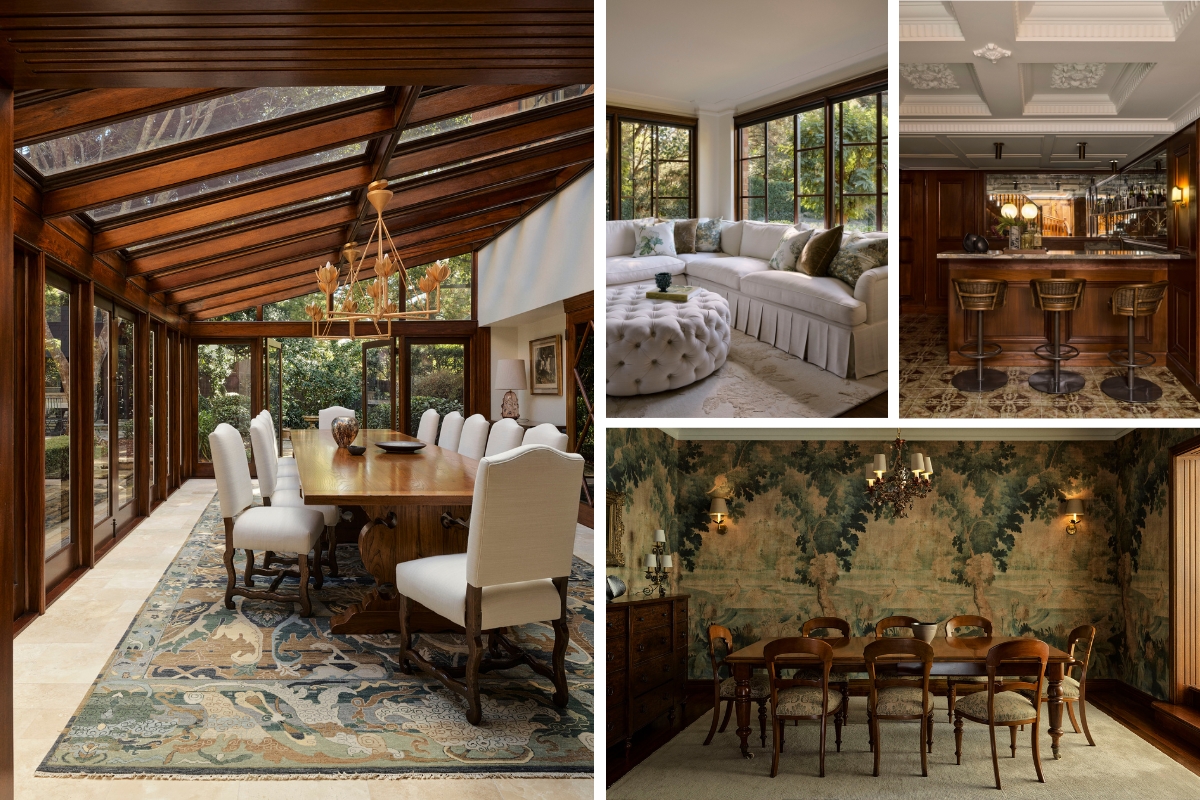
Working within the existing envelope, the design retained the elements that give the home its presence: original leadlight windows, richly detailed timber panelling, substantial fireplaces and formal proportions that speak to the home’s history. These features remain integral to the experience of the house, grounding each room in a strong sense of permanence and character.
Around them, a cohesive interior language was established through materials, finishes, fixtures and furnishings. Timber floors were carefully stained to ground each space, while stone surfaces in the kitchen, butler’s pantry, conservatory dining room and bathrooms introduce tactile luxury. Bespoke joinery was designed to feel integral to the architecture, and decorative lighting was chosen to complement both the Tudor character of the home and the softness of the contemporary furnishings.
Designed for daily life in a heritage home
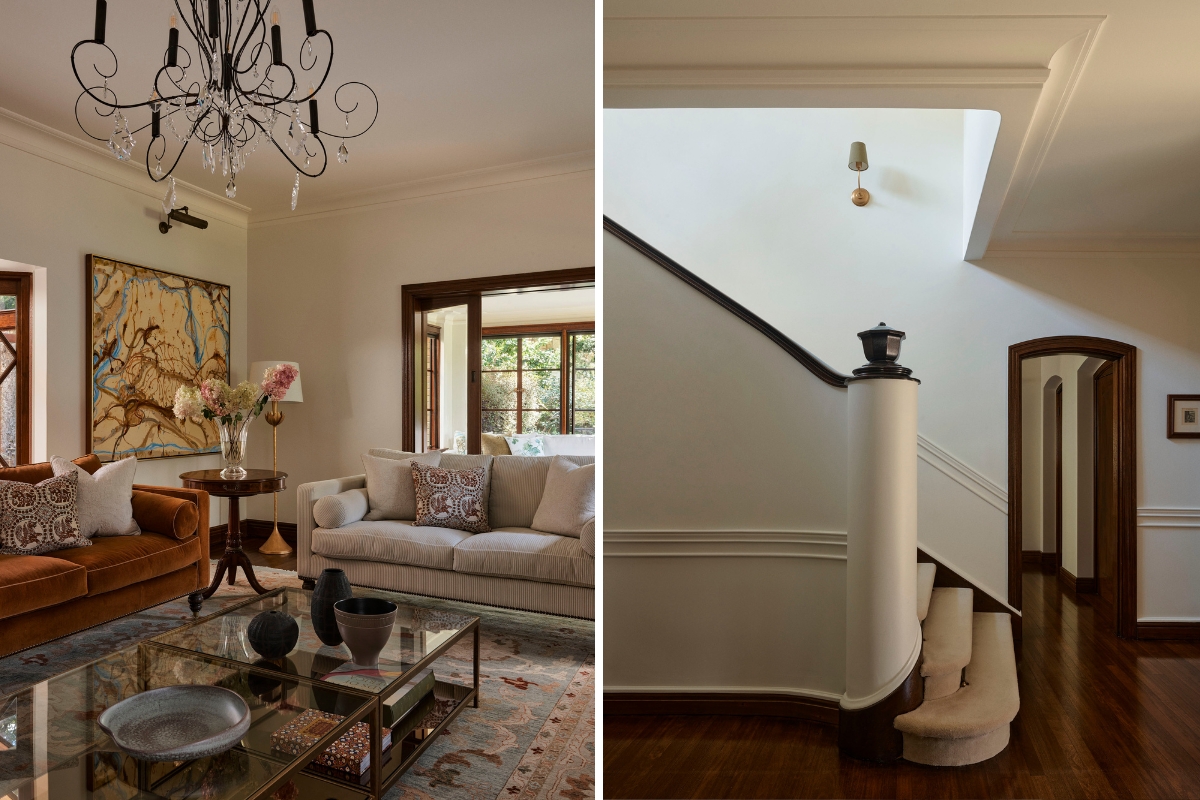
Set across three levels, Still House balances formal entertaining spaces with relaxed family living areas. In the formal lounge and study, intimate seating arrangements around fireplaces encourage conversation and connection to the garden outlooks, while a billiard room with bar at basement level offers retreat and entertainment.
Elsewhere, the home has been shaped around the practical realities of family life. In the kitchen and family living spaces, refined finishes sit alongside durable materials selected for longevity and everyday ease. Detailed powder rooms, a considered laundry and mud room, and an introduced elevator that integrates seamlessly into the interior architecture all speak to a home designed not only to be admired, but genuinely lived in.
Quiet luxury upstairs
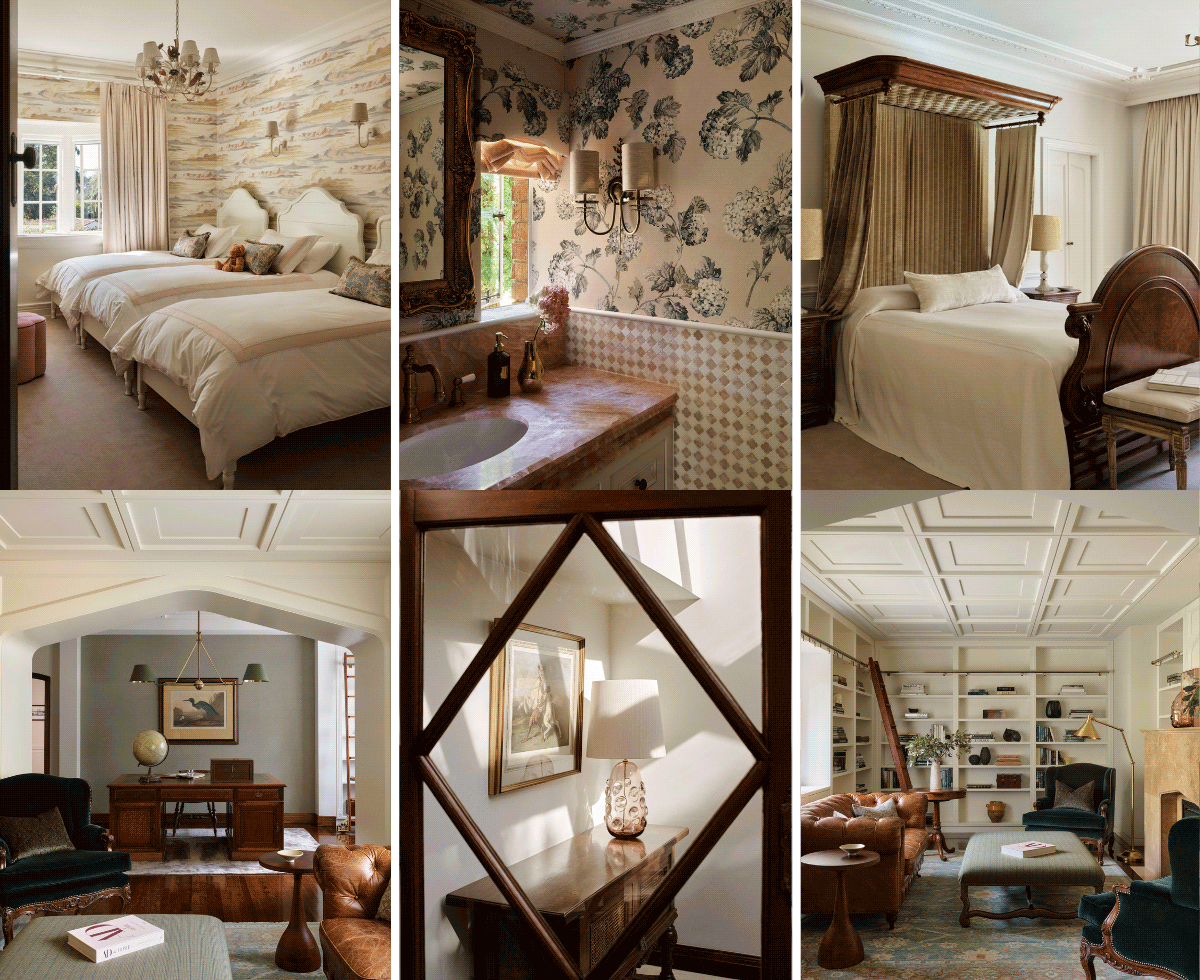
On the upper levels, the atmosphere becomes softer and more intimate. Bedrooms are conceived as calm, enveloping retreats, each one shaped with a careful balance of comfort and elegance. Soft neutrals, generous drapery and tactile textiles create a sense of quiet luxury, while natural light is filtered through softly draped curtains and, in places, introduced via skylights to gently wash the rooms.
The master bedroom and ensuite with walk-in robe feel both restorative and refined, while bedrooms for adult children and grandchildren, together with an enchanting attic playroom, support family rituals across generations. Fine detailing in bed frames, bedside tables and lighting lends an almost heirloom quality, allowing these spaces to feel deeply personal yet beautifully resolved.
Colour, texture and connection
Elsewhere in Still House, materials and texture are used with a deliberate, gentle hand. Marble wall tiles and upholstered furniture in gentle greens and textured, tactile fabrics lend a tailored, sitting-room feel, while a Victorian mahogany bed with a tufted canopy and full-height curtains introduces a sense of occasion in the main bedroom. Upholstery, bed linen and window treatments are carefully coordinated for tone and texture so that every room feels inviting, with comfort always at the forefront.
A strong connection to the garden, pool and tennis court is woven through the interiors via fabrics, light fittings, colour, tone and texture. Warm neutrals and deeper hues unify the home’s generous volumes, while layered rugs define living areas within larger rooms and introduce acoustic softness. Window treatments frame views to the landscape while offering privacy and light control, and spaces throughout have been resolved in dialogue with the owners’ existing art collection so each piece feels intentionally placed.
Enduring detail
Custom design moments further enrich the character of this Sydney heritage home. From the kitchen and living room ceilings to selected carved timber elements and a bespoke bedroom armoire, each detail has been considered for both beauty and longevity. Bathroom fixtures were selected for their timeless elegance and grand presence, with stone chosen for its durability as well as its tactile appeal.
Across the project, every fixture, finish and furnishing contributes to a cohesive whole that feels gracious, functional and built to endure. The result is a modernised Tudor home where formal spaces invite entertaining without ever feeling unapproachable, and family areas support daily rituals with comfort and style. Quietly opulent, classically beautiful and deeply lived in, Still House is a benchmark for heritage home interior design in Sydney – a home that honours its past while embracing the way its owners live today.
In the clients’ words
After living with the home through its transformation, the owners shared these reflections:
“We are so grateful to you and your wonderful team for designing and producing such a gorgeous result for our home. It was a huge commitment to oversee such a lengthy and often perplexing project, and your creativity, thoughtfulness, practicality and passion shine through in every photo. We also appreciate your tact, commonsense and sense of humour – all of which are essential in a project of this nature. We thank you from the bottom of our hearts; our home is now a treasure.”